
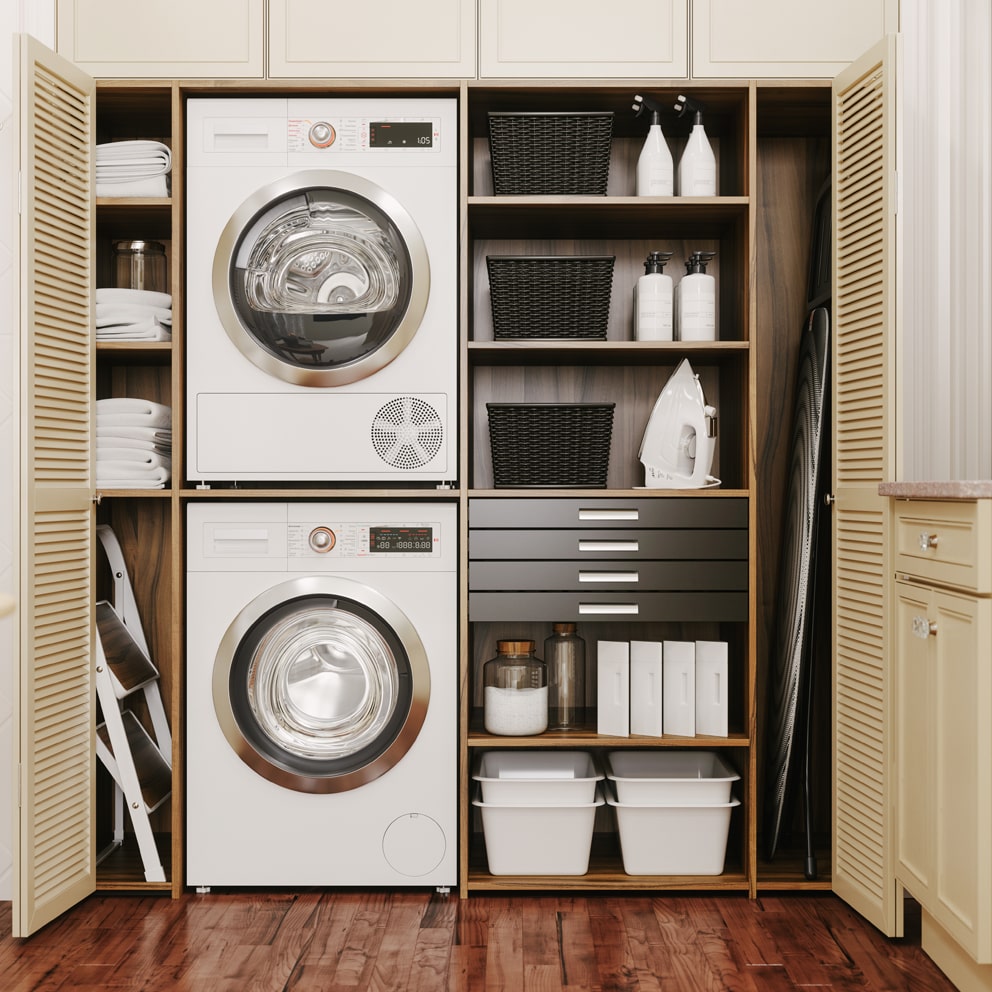
Why You Shouldn’t Ignore Your Utility Room When Renovating
Attention to detail matters when you’re renovating your home, particularly when it comes to functionality and storage - every item needs a place. You might be tempted to focus all your budget and efforts on furnishings for the lounge, bedrooms, and kitchen.
However, one often neglected area in home renovation is the utility room. Although it is not often seen by guests, when a utility room is beautifully organised, it can make your life easier and make tedious chores that much simpler.
What is a utility room?
A utility room is a multi-purpose room in the home where household chores often take place. A utility room is usually located next to, or off from, the kitchen and can act as an overflow space.
Typically, it houses additional white goods that don’t fit in a kitchen, such as washing machines, tumble dryers, a dishwasher or supplementary refrigerators.
It can also be used as a storage space for cleaning supplies, an ironing board, a vacuum cleaner and other items, such as sports kit, that we don’t want lying around in reception rooms or the kitchen. It may also have a butler’s sink, and clothes horses for drying clothes.
In some homes, it may also act as a transition room from the back door of the house. A place where muddy boots and dogs can be cleaned in a wet room area before accessing the main house.
For some, it can provide additional storage for dry goods and bulk buys, acting as a walk-in pantry as well as a laundry room.
When did utility rooms first appear in UK homes?
The evolution of the modern utility room began with the Victorians. In the days when large households had staff to do the dirty work by hand, they needed somewhere for those tasks to be completed.
So came the invention of the scullery, a place where dishwashing was done, and laundry was handwashed and dried by the domestic servants of the time.
These were almost exclusively for the wealthy classes, with the working classes, who often did their chores in the main living space.
The advent of mechanised washing machines and dryers meant there was less dedicated space needed in homes for the same tasks.
In 1940s Scotland, new home builders included a heated space in homes specifically for drying laundry in bad weather to reduce the mould build-up that was hazardous to health.
This type of approach to domestic architecture, and with homes no longer having domestic staff, led to the rise of the utility room in smaller houses.
Today, utility rooms are almost a luxury status symbol and an aspirational ideal for home buyers. LuxDeco even describes a well-designed utility room as “swoon-worthy”, which is a long way from the grubby origins of the Victorian scullery.
People want a dedicated space to hide the mundane functions of cleaning and storage. The fact that most washing machines and dryers make a lot of noise means we want them tucked away in another room, especially if your living area is open plan.
But a utility room does not have to be mundane; it can be a beautifully designed room, making the chores a slightly more pleasurable task.
Why is a bespoke-designed utility room a good idea?
Each utility room will be different, unique to both the building and the occupants who use it. As homes vary in size, so do the utility rooms, but they still need to be practical, whatever the size. There are several reasons why designing a bespoke utility room is the way forward:
Tailored to your needs
A bespoke-designed utility room can be tailored to your specific needs. It does not have to be limited to a washer, dryer, a sink and a cupboard for the mop and cleaning materials.
You might want to include storage for outdoor gear and boots or storage for pet food and accessories.
Perhaps you want to use it as storage for household items that don’t belong in the shed, but you don’t use often, such as seasonal crockery or the slow cooker you only use in winter.
Practical and functional
Everything has its place in a well-organised utility room. Keeping everything within reach for certain tasks will make it easier to complete them. For example, keeping the clothes horse or fabric conditioner close to the washing machine.
A utility room is at its heart a functional space. You can organise it so that the items you use regularly are easily available. Each piece of bespoke furniture in the room will have a use, and even the small details matter.
It doesn’t all have to be cupboard doors. You can include drawers for smaller items and shelving for items you use daily, such as antibacterial sprays.
Reclaiming space
Creating more storage in your utility room can free up a significant amount of space in the rest of the house, particularly the kitchen.
With bespoke fitted cabinetry and shelving, not a single inch of space will be wasted in the room, allowing you to store or hide away items you don’t want in other rooms.
Reduces noise
A well-fitted utility can allow you to move the washing machine, tumble dryer, and dishwasher out of the kitchen and into a unit designed specifically for them.
These noisy appliances can prove a nuisance when you are trying to entertain, relax or just have some peace while preparing dinner. You could even have your white goods hidden behind doors to reduce the noise further.
Less clutter, less mess
Design a utility room where the household cleaning items have a home. The vacuum cleaner will no longer be left at the top of the stairs, the mop with its bucket won’t rest against the kitchen counter, and the dog lead won’t be left in the hallway.
Your kitchen counters can be cleared of the air fryer, the microwave and all the tins and bottles you don’t need every day.
Improving wellbeing
Designing and installing bespoke furniture for your utility room can have a massive impact on your wellbeing at home.
- By reducing visual clutter and noise, it makes for a calmer environment
- Less stress, because everything is organised
- Less dampness in the rest of the house, because laundry is dried in one place
- Better household hygiene, because handwashing, clothing or dealing with mud and pets can be done in the utility room
- Designated space for specific chores means they don’t disrupt the rest of the household
If you are looking to upgrade your utility or laundry room, get in touch with Day & Knight designers, who will work with you to create a practical and beautiful, bespoke utility room.
Inspired to start your project?
Book a free, no-obligation at-home design and quote with our friendly team today.